A hot upstairs bedroom, frost on roof nails, peeling bathroom paint, and recurring ice dams can all point to the same hidden problem: an attic that is not moving air correctly. The best roof vents for attics do more than release summer heat. They help manage moisture year-round, protect roof decking, and support a longer-lasting roofing system.
For Hudson Valley homeowners, ventilation matters even more because our roofs face humid summers, cold winters, heavy snow, and fast temperature swings. The right system is rarely one vent added in isolation. It is a balanced intake-and-exhaust design sized for the attic, roof shape, insulation level, and local building requirements.
What Makes an Attic Ventilation System Work?
Attic ventilation works on a simple principle: cooler, drier air enters low on the roof and warmer, moisture-laden air exits near the peak. Intake vents are typically installed in the soffits or at the roof’s lower edge. Exhaust vents are installed high on the roof, often at or near the ridge.
This airflow can reduce heat buildup that makes upper floors uncomfortable in summer. In winter, it helps carry out moisture that rises from daily living, including showers, cooking, laundry, and normal household activity. When that moisture gets trapped, it can condense on cold roof framing and sheathing. Over time, that creates conditions for mold, wood deterioration, rusted fasteners, and damaged insulation.
Ventilation is not a substitute for air sealing and proper insulation. In fact, gaps around attic hatches, recessed lights, plumbing penetrations, or exhaust ducts can send too much warm indoor air into the attic. A professional inspection should look at the complete system rather than treating ventilation as a one-part fix.
Best Roof Vents for Attics by Roof Design
There is no single vent type that is right for every home. Roof pitch, attic layout, available soffit area, roof valleys, and existing ventilation all affect the best choice.
Ridge Vents: Best for Most Finished Rooflines
A ridge vent runs along the peak of a sloped roof. Because it sits at the highest point of the attic, it provides a continuous path for warm air to escape. When paired with adequate soffit intake, ridge ventilation is often the strongest all-around option for homes with a conventional gable roof.
The biggest advantage is even coverage. Rather than exhausting air from one small section of the attic, a continuous ridge vent draws air across the roof deck more consistently. It is also low-profile, so it blends into the roofline better than many box or turbine vents.
Ridge vents are not automatically the right answer, though. They need clear intake at the eaves and an open air channel from soffit to ridge. If insulation blocks the soffits, or if the roof has a complicated design with multiple disconnected attic areas, a ridge vent alone may not ventilate every section effectively.
Soffit Vents: The Intake That Makes Exhaust Vents Effective
Soffit vents are installed under the roof overhang. They are usually not the exhaust component homeowners notice, but they are essential. Without enough intake air, a ridge vent, box vent, or powered vent cannot perform as intended.
Continuous soffit venting generally offers the most even intake along the eaves. Individual vent panels can also work when installed and spaced properly. The critical detail is keeping the pathway open. Baffles or rafter vents should hold insulation back from the roof deck so air can move upward.
A common attic problem is adding more roof exhaust while ignoring intake. That can create weak airflow, or cause the exhaust vent to pull conditioned air from the house through ceiling leaks. Balanced intake and exhaust protect performance and energy efficiency.
Box Vents: A Practical Option for Smaller or Complex Roofs
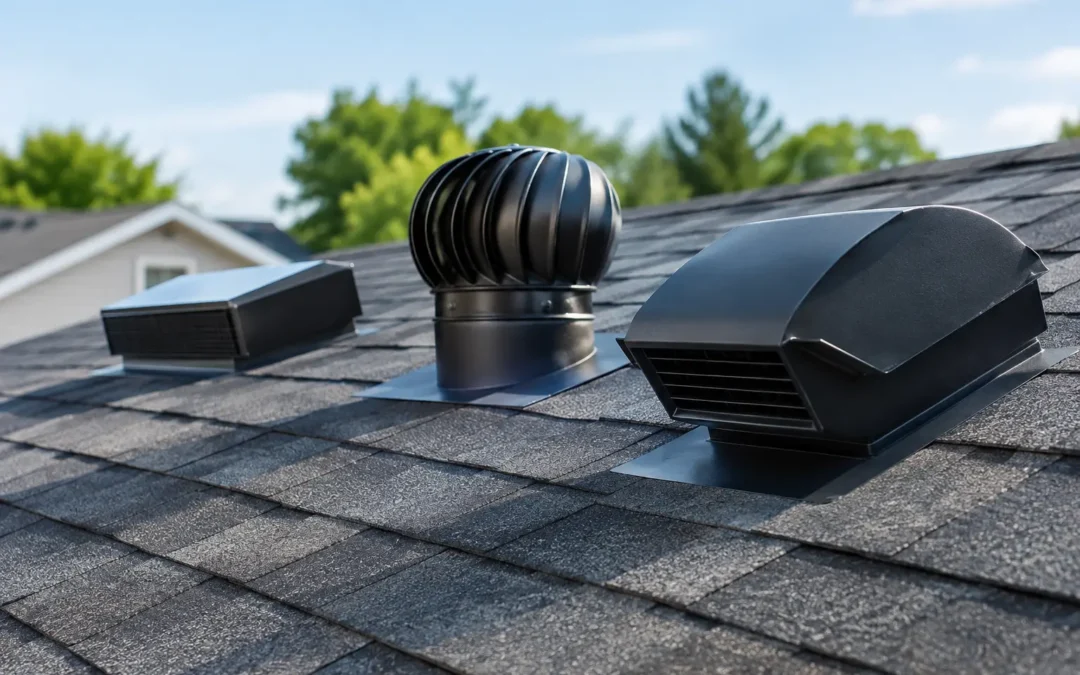
Box vents, sometimes called roof louvers, are static vents installed near the ridge. They have no moving parts and can be a dependable solution for smaller attic sections, roofs with limited ridge length, or designs where a continuous ridge vent is not practical.
They are visible from the ground and do not distribute exhaust as evenly as a ridge vent. Still, several properly sized box vents can work well when placed near the upper roof area and paired with sufficient soffit ventilation. They are often useful on homes with hips, additions, or separated attic spaces that need targeted ventilation.
Gable Vents: Useful, but Often Not a Complete System
Gable vents are installed high in the exterior wall at each end of a gable attic. They can provide passive airflow and may suit certain older homes, especially where roof modifications are limited.
Their limitation is airflow pattern. Air tends to travel from one gable opening to the other instead of moving consistently from the soffits up along the underside of the roof deck. That can leave areas near the eaves under-ventilated. Gable vents can be part of a plan, but they should not be mixed carelessly with ridge and soffit ventilation, which can short-circuit the intended airflow.
Powered Attic Ventilators: Helpful in Specific Situations
Powered attic fans use electricity or solar power to actively remove hot air. They may be appropriate for difficult attic layouts, low-slope sections, or spaces that cannot get adequate passive airflow due to design constraints.
The trade-off is that an improperly installed powered fan can create negative pressure and pull air-conditioned or heated air from the living space. That wastes energy and can bring more indoor moisture into the attic during winter. A powered unit should be selected only after checking air sealing, intake capacity, and the venting needs of the entire roof system.
Solar-powered fans avoid electrical operating costs, but they still require balanced intake and correct placement. A fan is not a cure for blocked soffits, wet insulation, or an unsealed attic floor.
How Much Attic Ventilation Does a Home Need?
Ventilation is measured by net free ventilating area, or NFVA. This is the actual open area through which air can pass, not the outside dimensions of a vent.
A common guideline is one square foot of NFVA for every 150 square feet of attic floor area. In some properly balanced systems with vapor control, the ratio may be one square foot for every 300 square feet. Local code requirements and roof manufacturer instructions may vary, so the final calculation should be confirmed during the roofing or attic evaluation.
As a general rule, split the ventilation area as evenly as possible between intake and exhaust. If an attic needs six square feet of NFVA, roughly three square feet should be low intake and three should be high exhaust. The labels on quality vents list their NFVA, allowing a contractor to build the right combination instead of guessing by vent count.
Signs Your Attic Ventilation Needs Attention
Roof problems do not always begin with a missing shingle. Check for patterns that suggest trapped heat or moisture:
- Ice dams forming repeatedly along the eaves
- Damp insulation, musty attic odors, or visible mold
- Frost on nails or roof decking during cold weather
- Warped sheathing, rusty fasteners, or peeling paint near ceilings
- Excessively hot upper rooms in summer
- Bathroom fan ducts that end inside the attic rather than outside
These symptoms can have more than one cause. For example, ice dams are often tied to heat loss and air leaks as much as ventilation. That is why a careful inspection matters. The goal is to identify where heat and moisture are entering, where airflow is blocked, and whether the roof assembly can dry properly.
Ventilation Mistakes That Can Shorten Roof Life
The most costly mistakes are usually hidden. Mixing multiple exhaust types without a plan can make vents compete with each other rather than improve airflow. Covering soffits with insulation, installing a ridge vent without intake, or venting a bathroom fan into the attic can quickly undermine a new roof.
Another mistake is treating attic ventilation as an accessory at the end of a roof replacement. Ventilation should be reviewed before materials are ordered. The placement of intake, exhaust, flashing, and insulation baffles needs to work with the roof’s design from the start.
At CPG Roofing & Siding, a roof assessment considers the condition of the shingles and flashing, but also the ventilation details that help protect the structure beneath them. That approach is especially valuable when replacing an aging roof or addressing moisture and ice dam concerns.
A properly vented attic should not be noticeable. It should quietly move air, keep moisture from lingering, and help your roof handle every season with less stress. If your attic shows warning signs, have the full system evaluated before a small ventilation issue becomes a repair beneath the roofline.